

438 Main Street, Big Salmonier, NL A0E 2G0
REQUEST A TOUR If you would like to see this home without being there in person, select the "Virtual Tour" option and your agent will contact you to discuss available opportunities.
In-PersonVirtual Tour
Listed by RE/MAX Infinity Realty Inc.
$ 185,000
Est. payment | /mo

5 Beds

4 Baths

3,250 SqFt


Save
$ 185,000
Est. payment | /mo
Save

5 Beds

4 Baths

3,250 SqFt

Key Details

Property Type Single Family Home

Sub Type Single Family

Listing Status Active

Purchase Type For Sale

Square Footage 3,250 sqft

Price per Sqft $56

MLS Listing ID 1300002

Style Detached,2 Storey

Bedrooms 5

Full Baths 3

Half Baths 1

Year Built 1971

Annual Tax Amount $235

Lot Dimensions 117x94x103x114

Property Sub-Type Single Family

Source NLAR

Property Description

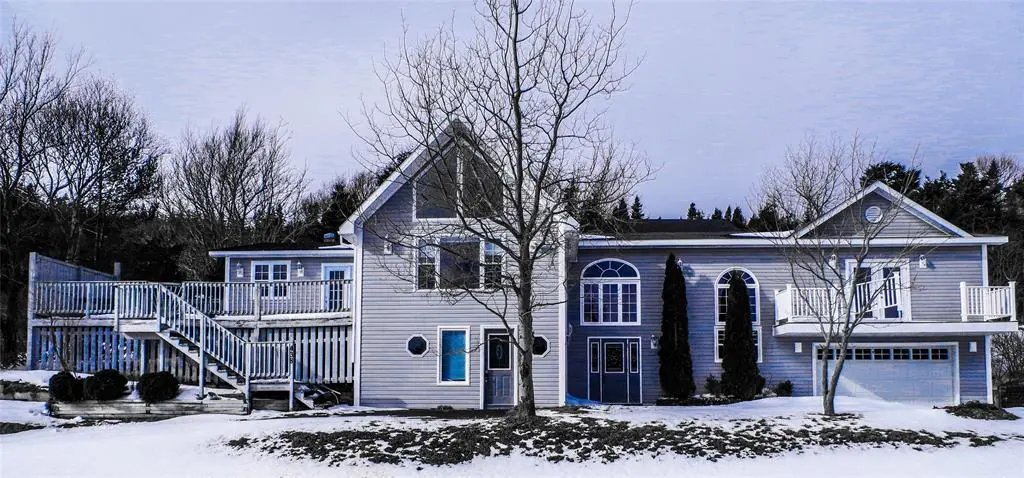
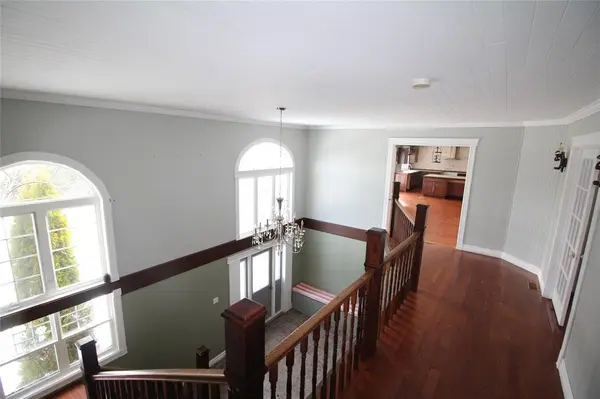
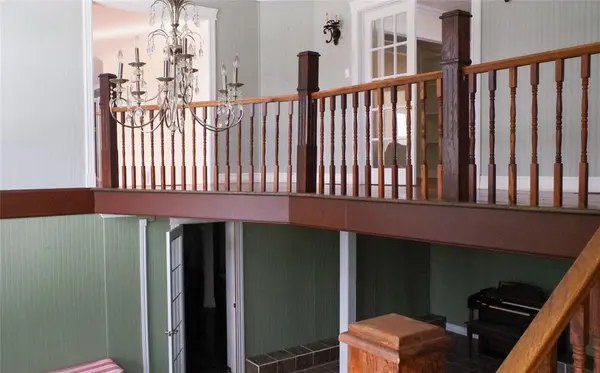
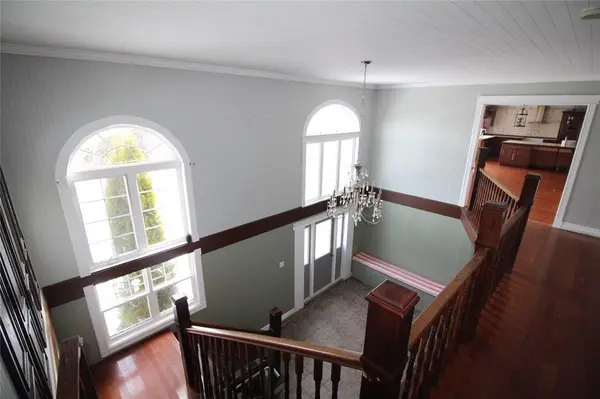
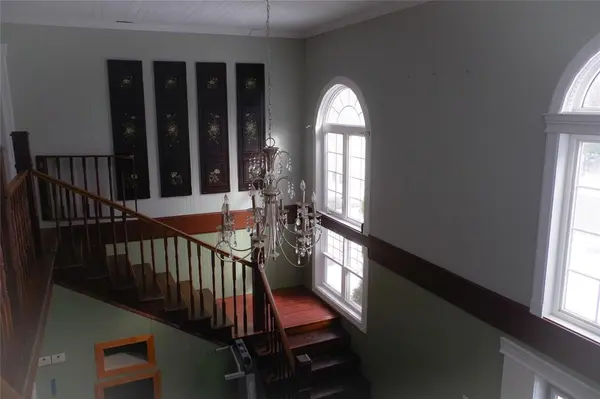
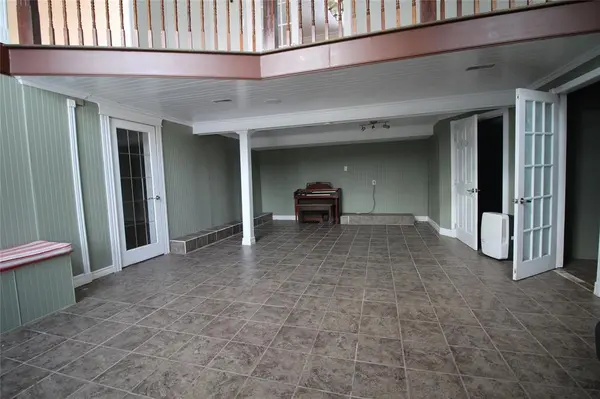
Prepare to be impressed by this expansive, light-filled residence — over 3,200 sq. ft. of living space with no basement, all completely above grade. Grand entry foyer/family room with a sweeping staircase and overlook from the upper level — an immediate “wow” on arrival. Double attached garage located beneath the master-bedroom wing. Private primary suite with ensuite, large walk in closet and a balcony with exceptional ocean views. Main family room includes a convenient 2-piece bath and direct access to the garage via a small porch. Separate second entrance leads to an ideal in-law suite — perfect for multi-generational living, an income suite, or a home-based business. Thoughtfully designed floorplan the upper level has four additional bedrooms and two fully upgraded bathrooms. Large kitchen (22' x 16.8') with an oversized island suitable for meal prep or casual dining with bar stools. Living room with vaulted windows for abundant natural light and direct access to a generous patio deck — great for entertaining or relaxing. Ample storage throughout the home. Extra-wide (5') hallway leading to the private master wing, which also provides access to a home office. This home must be seen to be fully appreciated — check the photos and start planning your move.

Location

Province NL

Zoning Res

Interior

Heating Forced Air, Oil

Cooling Forced Air, Oil

Equipment None

Exterior

Exterior Feature Vinyl

Parking Features Attached, Double, Heated

Garage Spaces 540.0

Roof Type Shingle - Asphalt

Building

Foundation Concrete

Sewer Septic

Water Dug Well

Schools

Elementary Schools Jamieson Academy

Middle Schools Jamieson Academy

Nearby Locations

Dave Noseworthy

"My job is to find and attract mastery-based agents to the office, protect the culture, and make sure everyone is happy! "

GET MORE INFORMATION

Name
Phone*
Message

Go tour this home

438 Main Street