

Bought with eXp Realty
$625,000
$639,000
2.2%For more information regarding the value of a property, please contact us for a free consultation.
2 Beds
2 Baths
2,474 SqFt
SOLD DATE : 07/08/2026
Key Details
Sold Price $625,000
Property Type Single Family Home
Sub Type Single Family
Listing Status Sold
Purchase Type For Sale
Square Footage 2,474 sqft
Price per Sqft $252
MLS Listing ID 1298048
Sold Date 07/08/26
Style Detached,Bungalow
Bedrooms 2
Full Baths 2
Year Built 2023
Annual Tax Amount $3,823
Tax Year 2026
Lot Dimensions 50 x 158
Property Sub-Type Single Family
Source NLAR
Property Description
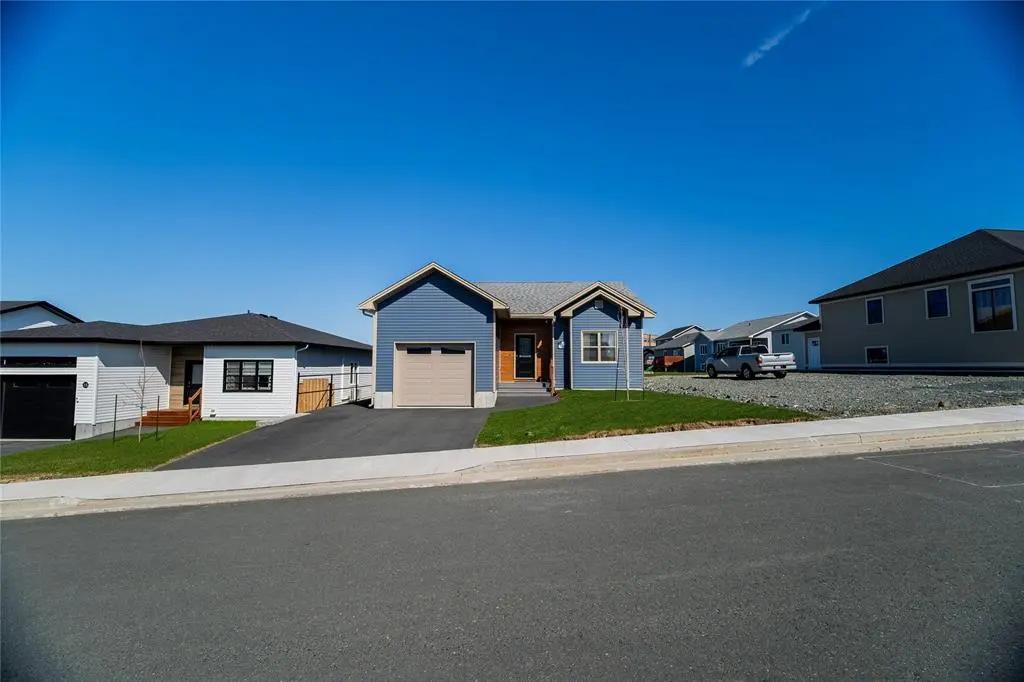
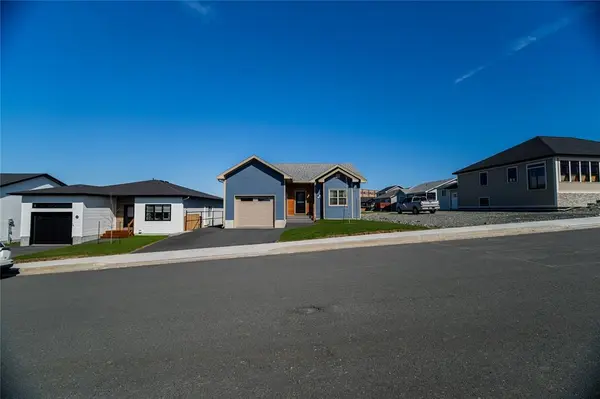
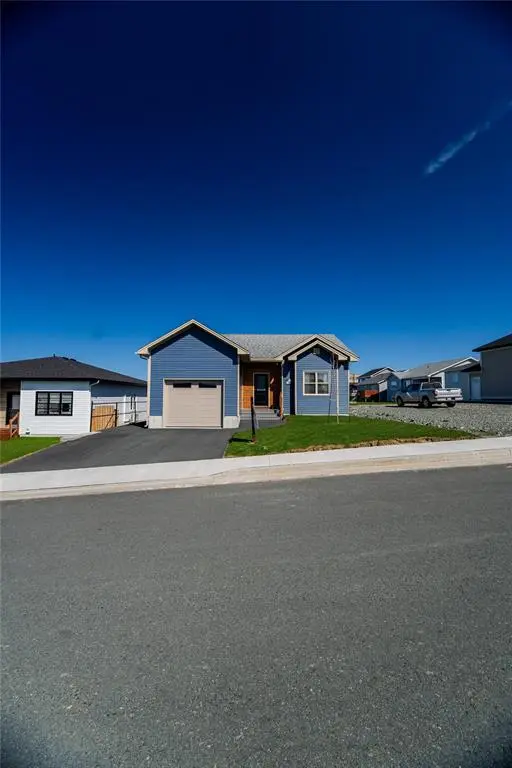
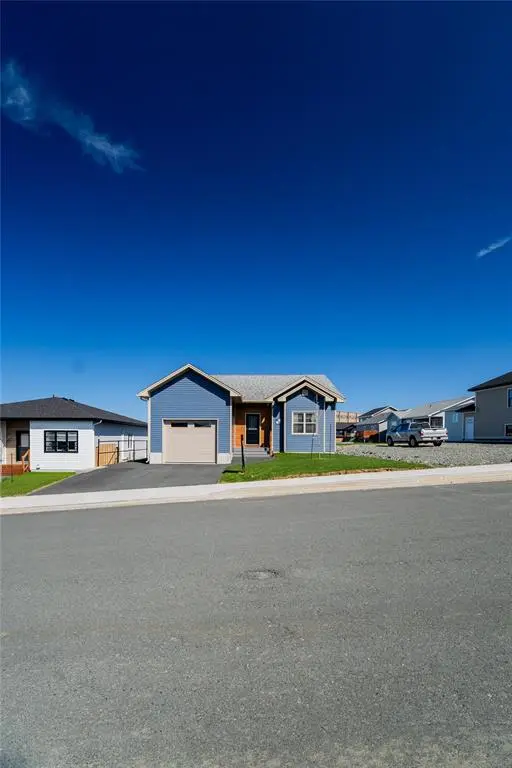
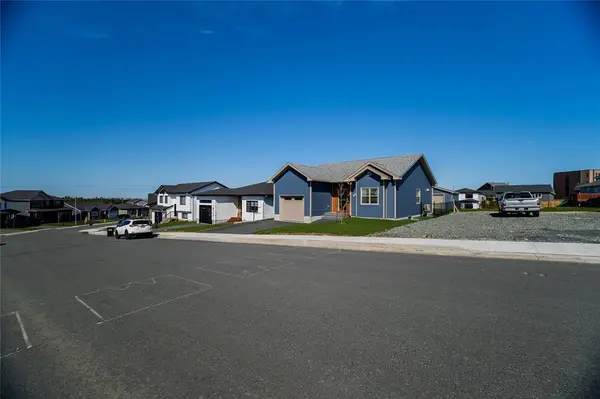
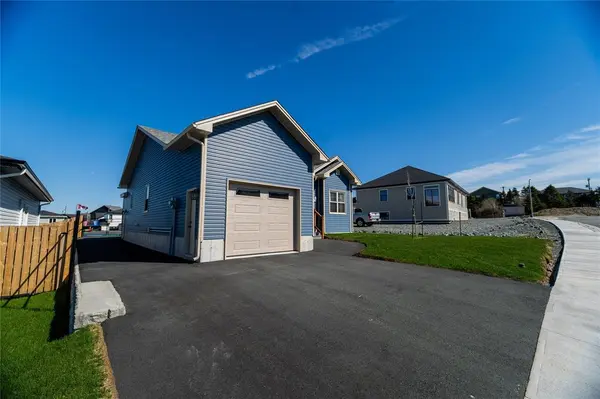
Welcome to 17 Electra Drive in the sought-after Eastridge Estates subdivision of Airport Heights. Just over 2 years old, this immaculate bungalow blends modern design, smart upgrades, and energy efficiency throughout. The bright open-concept main floor features 9 ft ceilings, water & scratch-resistant laminate flooring, and a $30,000 two-zoned central ducted heat pump system delivering year-round comfort with average power costs of approx. $200/month, including AC in summer! The stylish kitchen includes quartz countertops, stainless steel appliances, peninsula seating, and a spacious walk-in pantry. The primary suite offers a walk-in closet and an ensuite with a custom glass shower and built-in storage, along with a second bedroom, a full bath, laundry, and a heated attached garage. The basement features a $10,000 upgrade to include a fully enclosed walk-out entrance for snowy Newfoundland winters, a bathroom rough-in and the remainder undeveloped for your finishing touches. Outside, the quality continues with an oversized lot, a fully chain-link fenced backyard, rear yard access enhanced by $16,000 industrial concrete retaining wall blocks, asphalt extending well into the backyard, a $35,000 20x26 detached wired garage, and composite front and rear decking for low-maintenance durability. This move-in-ready home offers low-maintenance living for years to come, featuring the upgrades buyers want without the wait of new construction. Just minutes from schools, walking trails, Stavanger Drive, and the new health hub, you're not going to want to miss this one! Schedule your viewing today!
Location
Province NL
Zoning RES
Interior
Heating Forced Air, Heat Pump
Cooling Forced Air, Heat Pump
Exterior
Exterior Feature Vinyl
Parking Features Attached, Detached
Garage Spaces 275.0
Roof Type Shingle - Asphalt
Building
Foundation Concrete, Partially Developed
Sewer Municipal
Water Municipal
Schools
Elementary Schools Roncalli
Middle Schools Macdonald Dr/Gonzaga
Read Less Info
Want to know what your home might be worth? Contact us for a FREE valuation!
Our team is ready to help you sell your home for the highest possible price ASAP
Nearby Locations

"My job is to find and attract mastery-based agents to the office, protect the culture, and make sure everyone is happy! "